Custom wall units for storage let you gain serious shelving and cabinet space without cramming a room. When designed well, a full wall built in reads as architecture, not clutter. When designed poorly, it dominates the space and makes the room feel smaller. This guide walks through the design principles that keep storage from shrinking your rooms.
Why Wall Units Feel Smaller (or Don’t)
Perceived room size comes from three factors: visual weight, sightline continuity, and light reflection. Poor wall unit design increases visual weight, breaks sightlines, and absorbs light. Well-designed units do the opposite: they read lighter than freestanding furniture and create the impression of continuous wall planes.
Design Principles for Custom Wall Units for Storage
Match the Wall Plane
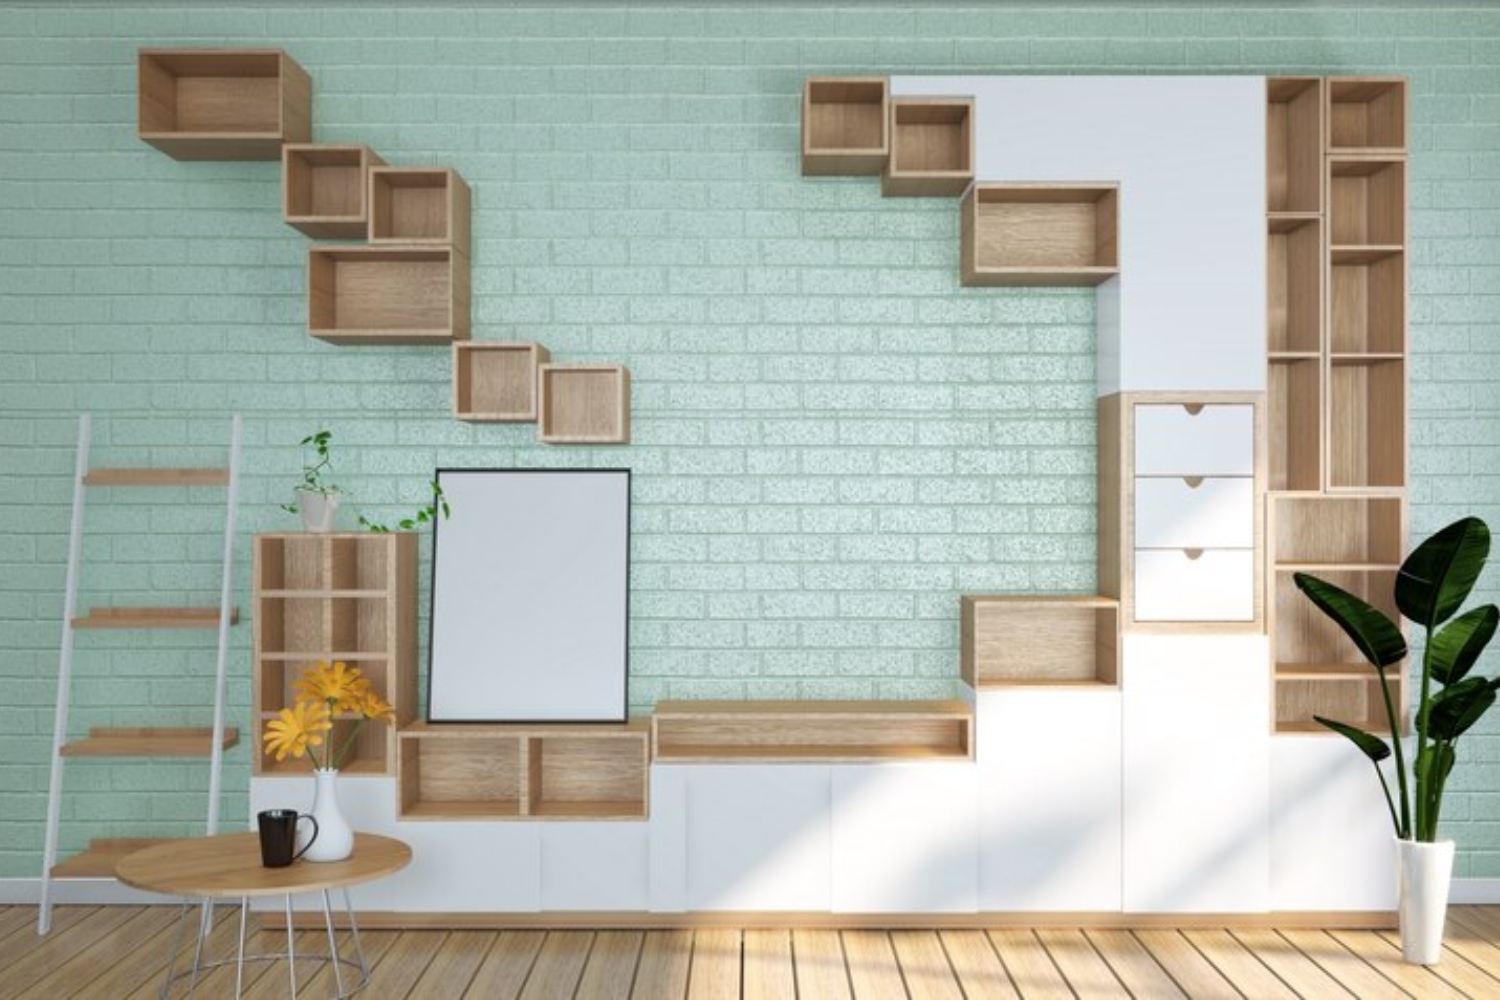
Units flush to the wall or set into it read as architecture. Units projecting into the room read as furniture. Recessed or flush construction lightens visual weight.
Continuous Horizontal Lines
Long horizontal shelf lines pull the eye across the wall, making the room feel wider. Broken lines fragment the wall visually.
Vertical Line Control
Vertical divisions should feel intentional. Random spacing feels chaotic. Regular divisions (golden ratio or thirds) feel calm.
Color and Contrast
Units in wall color disappear. Units in contrasting color assert. High contrast units can shrink a room; low-contrast units let the room breathe.
Configuration Strategies
Full Wall Built-in
Runs floor to ceiling, wall to wall. It feels architectural. Best in rooms with clear walls for the treatment. Adds serious storage.
Alcove Treatment
Fills natural alcove between walls or around the fireplace. Creates purpose for otherwise awkward space. Very efficient.
Partial Wall
The wall unit terminates before the wall ends. Requires strong design to feel intentional rather than incomplete.
Wall of Cabinets Above Base
Base cabinets to counter height, wall cabinets above. Kitchen and mudroom pattern. Balances closed and open storage.
Material Choices That Keep Rooms Feeling Open
Painted Millwork
Painted in wall color or lighter reduces visual weight. Trim details still create interest without heaviness.
Light Wood Species
Maple, ash, and oak in natural or light stain finishes feel lighter than dark wood. Rift-sawn or quarter-sawn options for grain control.
Dark Wood Used Carefully
Dark wood can work when balanced with abundant light, contrasting walls, or as a smaller portion of overall unit. Full dark units risk shrinking rooms.
Mixed Materials
Wood plus painted plus glass. Breaks visual weight while adding sophistication.
Design Elements That Add Openness
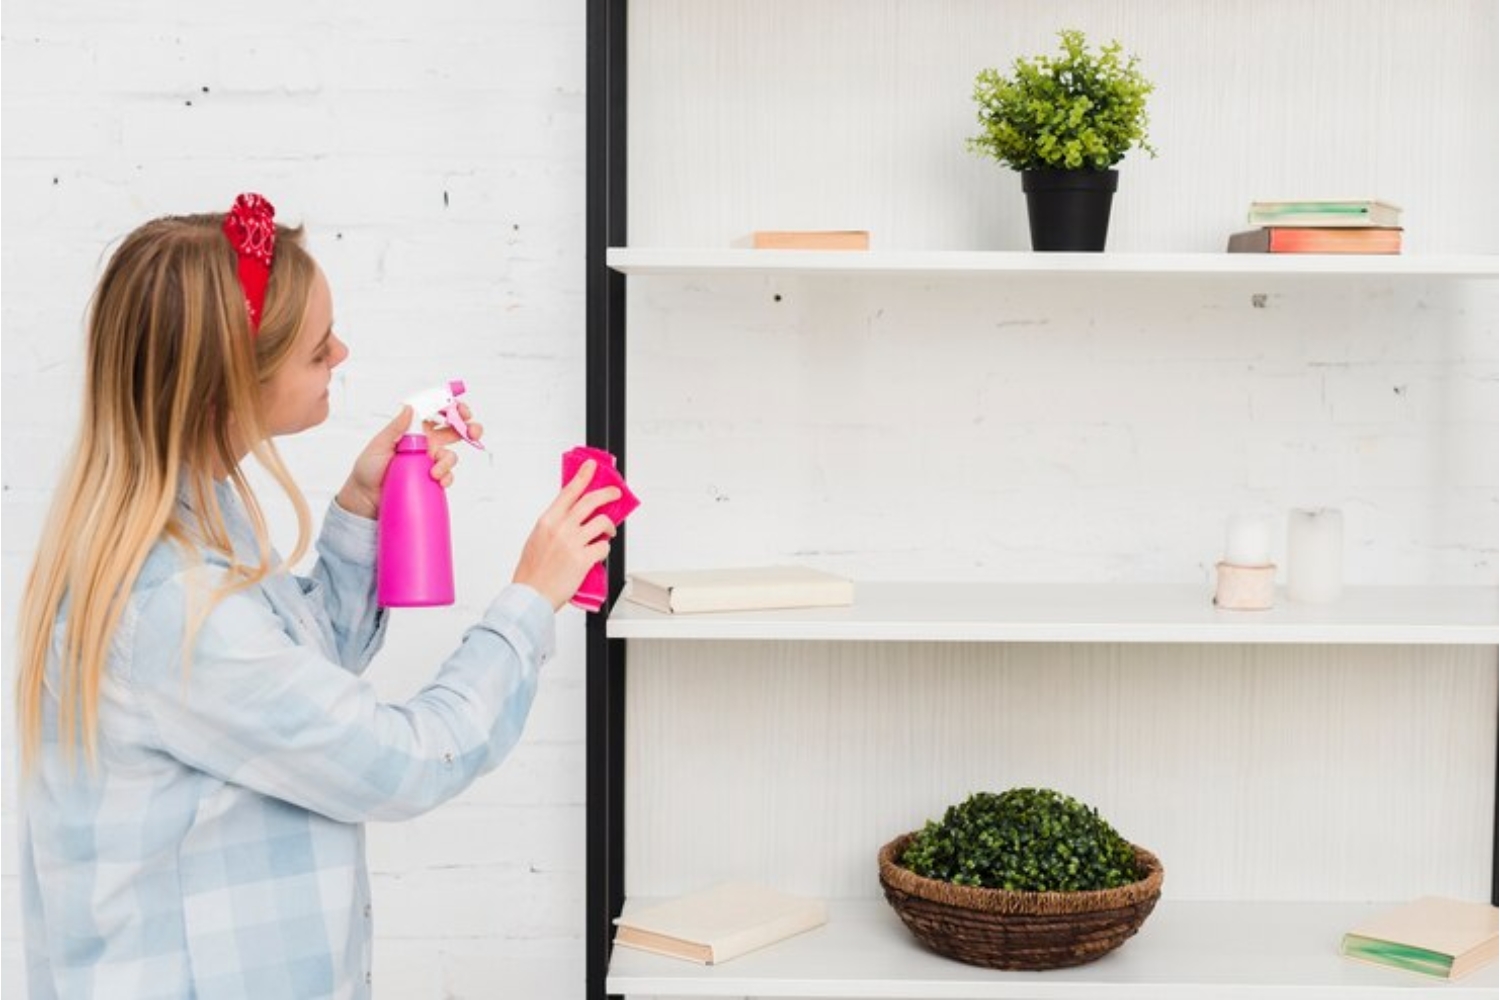
Open Shelving Sections
Some sections without cabinet doors show contents. Adds visual variety. Less visual weight than solid cabinet doors.
Glass Doors
Doors with glass panels or reeded glass show contents partially. Reduces closed-cabinet visual weight while maintaining dust protection.
Integrated Lighting
LED strip lighting under shelves and inside cabinets. Adds depth, highlights contents, prevents cave effect. Modern LED tape is inexpensive and effective.
Mirror Panels
Strategic mirror panels in cabinet backs or shelf backs reflect light and extend visual depth. Works especially well in narrow rooms.
Proportions and Scale
Ceiling Height Consideration
8 foot ceilings: full-height units possible but risk feeling heavy. 9 foot+ ceilings: full-height feels balanced. 10 foot+: units can go higher with visual breaks.
Room Size Consideration
Small rooms: shallow units (12-16 inches deep). Deeper units project too much. Larger rooms: deeper units (18-24 inches) provide more storage without dominating.
Wall Length
Longer walls accommodate more visual complexity. Shorter walls benefit from simpler, calmer designs.
Where Custom Wall Units for Storage Work Best
Living Rooms
Media wall around TV. Books, art, family photos. Combines display and storage. Very common installation location.
Home Offices
Full-height units with closed cabinet storage plus display. Combines document storage with visible reference and personality.
Bedrooms
Around bed head. Around the windows. Corner alcoves. Adds serious storage without traditional dressers dominating the room.
Dining Rooms
China cabinet built-in. Bar area. Elegant storage that reads as architecture.
Mudrooms and Entries
Coat, shoe, and gear storage. Bench seating built-in. Combines high function and appearance.
Kitchens
Pantry walls. Coffee stations. Additional storage for open-concept kitchen expansion.
Working with a Contractor on Custom Wall Units for Storage
Design Phase
Sketches or 3D renderings before construction. Confirm proportions and details. Adjustments are cheap before construction and expensive after.
Material Selection
Wood species, finish, hardware. Sample review helpful. Small changes have big cost implications.
Site Preparation
Wall preparation, electrical for lighting, HVAC coordination. All should be addressed before construction starts.
Construction Timeline
Site-built: 2-6 weeks depending on scope. Factory-built: shorter installation but longer manufacturing lead time.
Cost Considerations
Site-Built
Highest cost but full customization. 250 – 800 per linear foot depending on material and complexity.
Semi-Custom
Manufacturer-supplied cabinets with custom trim and integration. Middle price range. Good balance of cost and appearance.
IKEA Hack
Manufacturer boxes with custom trim and installation. Lowest cost. Requires a skilled installer to look built-in.
Working with Matos Contracting
Matos Contracting designs and builds custom wall storage as part of comprehensive home renovation and addition work. See the range of services and contact details at our website.
Common Mistakes to Avoid
Wrong Depth
Too shallow limits storage. Too deep dominates the room. Right depth balances both.
Wrong Wood Choice
Dark wood in a dark room shrinks space. Light wood in a dark room helps. Consider room lighting before choosing.
Not Considering Furniture
Wall units interact with other furniture. Placement, scale, and style all matter.
Underestimating Trim Details
Crown molding, base molding, and integrated trim make or break appearance. Don’t cut costs on trim.
Ignoring Lighting
Wall units without integrated lighting can feel dark and heavy. Plan lighting in the design phase.
Sustainability Considerations
FSC certified wood supports sustainable forestry. Low VOC finishes reduce indoor air quality impact. Long-lasting custom units reduce furniture waste over time.
FAQs
Do custom wall units for storage always make rooms feel smaller?
Well designed units can actually make rooms feel larger through continuous sightlines and integrated lighting. Poor design shrinks rooms.
How much do custom wall units cost?
250 – 800 per linear foot for site-built. Semi-custom options and IKEA hacks lower the range. Complexity and material drive the number.
What’s the best wood for wall units?
Depends on style. Maple, oak, and walnut are traditional. Painted MDF is popular for painted looks. Match to overall room design.
How long does construction take?
Site built: 2-6 weeks. Semi-custom with manufactured cabinets: 4-8 weeks including lead time.
Where do I get Matos custom wall units?
Visit our website to discuss custom storage as part of your project.